Floor joists for a garden room in ME7
A garden room on pads is a floor before it is a building. The floor rests on timber bearers raised off the ground, the joists run between the bearers, and the boards are fixed on top, so the timber count follows from the span. This guide sets out one floor of 3.0 by 2.4 metres, from the pads to the boards, and works the order for a plot in Hempstead or Gillingham.
Lakeside Builders Merchants is the Gillingham and Hempstead delivery site of Discount Builders Merchants (KENT) LTD, the builders' merchant at Lower Road, Northfleet, DA11 9BB. There is one yard, and orders are placed on www.discountbm.co.uk.

Pads and bearers
The bearers carry the floor and take its load down to the ground. On a level plot they can sit on concrete pads or on short piers of block, each one standing clear of the lawn so that rain does not lie under the timber. Set the pads first, check them level from corner to corner, and then lay the bearers across them. Each bearer also needs an intermediate pier under its middle, with a pad at each end, so that no bearer spans the full 3.0 metres between end pads alone.
Treat any timber that touches a pad or the ground with preservative, and leave a gap between it and the soil. In soft or made-up ground a wider pad spreads the load, so the floor does not dip at one corner after a wet winter.
Joists between the bearers
The two bearers are 2.4 metres apart, and the joists run between them at 400 mm centres along the 3.0 metre length. That makes nine joists at no more than 400 mm centres. Each joist spans the full 2.4 metres and is fixed to a bearer at both ends, with its top edge level with the others.
Joists and bearers in this order are 100 by 47 mm sawn timber, but that size has not been checked against a span table. Both the joist span of 2.4 metres at 400 mm centres and the bearer span of 3.0 metres must be confirmed against a span table before the order goes in.
Boarding the floor
Tongue and groove chipboard goes down over the joists, with each edge landing on a joist. Use 18 mm board where the joists are 400 mm apart. Glue each tongue and groove joint, then screw every board into every joist, since the screws are what stop the boards squeaking as the timber dries.
Work the boards from the area. The 3.0 by 2.4 metre floor is 7.2 square metres, and a tenth more for cuts brings it to 7.9. At 1.44 square metres a board that is 5.5 boards, so the order is six. Lay the first board square to the bearer, since the rest follow it.
Walls, sheet and the roof
The walls are a timber frame cut from the same sawn timber as the floor, with OSB sheet on the outside to brace the frame and take the cladding. The roof is a shallow pitch, and its rafters and sheet are worked from the drawing rather than from the floor. Keep the floor square before the first wall goes up, because a floor out of square throws the whole room out.
Ask the yard to send the sheet, batten and cladding on the same lorry as the floor. A plot in Hempstead often allows only one stop for the lorry, and a second drop means the same parts carried down the side twice.
Planning and the drop
Whether a garden room needs planning permission depends on its size, its height and how near it stands to a boundary. Building regulations can apply too, depending on what the room is used for. Send the drawings to the council first, then order the timber against the approved set.
Clear a route from the road to the back of the plot before the lorry comes. Give the gate width on the order, and the place the lorry can stand, because the bearers are the longest pieces and need a straight run to the spot.
Rules of thumb
| Bearers | Two, each as long as the floor is wide, with a pad or pier under each end and an intermediate pier under the middle of each. |
|---|---|
| Joists | One for each 400 mm of the width, rounded up, plus one. Each runs the full span between the bearers. |
| Lengths | Each 3.6 metre length gives one 2.4 metre joist with an offcut for the noggins. Two 3.0 metre bearers come from the same lengths. |
| Chipboard flooring | Area with a tenth added for cuts, divided by 1.44 square metres for each 2400 by 600 mm board. |
| Walls | Wall area with the openings taken off, divided by 2.98 square metres for each 2440 by 1220 mm sheet. |
The shop has calculators that turn a measurement into a quantity.
Worked order: A 3.0 by 2.4 metre garden room floor
| Product | Quantity | What it is for | Cost |
|---|---|---|---|
| 100x47x3600mm Sawn Treated Timber (4"x2") | 9 at £7.19 | Nine joists at no more than 400 mm centres, each 2.4 metres between the bearers. Each 3.6 metre length gives one joist, with an offcut left over. | £64.71 |
| 100x47x3600mm Sawn Treated Timber (4"x2") | 2 at £7.19 | Two bearers of 3.0 metres, each cut from a 3.6 metre length. Each bearer needs an intermediate pier under its middle, and both sizes are to be confirmed against a span table. | £14.38 |
| T&G Chipboard Flooring 2400x600x18mm | 6 at £10.99 | Six boards for 7.9 square metres with the cuts allowed for, at 1.44 square metres a board. | £65.94 |
| Goods | £145.03 | ||
| Delivery to ME7 | £0.00 | ||
| Delivered total ex VAT | £145.03 | ||
| Delivered total inc VAT | £174.04 | ||
Not in this order: The pads or piers and the blocks under them, the wall framing, the rafters and roof sheet, the cladding and felt, and the door and window.
The quantities are a starting point for a job of this size. Put the same goods in a basket on www.discountbm.co.uk with your own postcode to see the figure for your order, or send the yard your list.
On the shop today
The products this guide talks about, from the shop's Timber & Sheet Material aisle. Prices last checked .
-
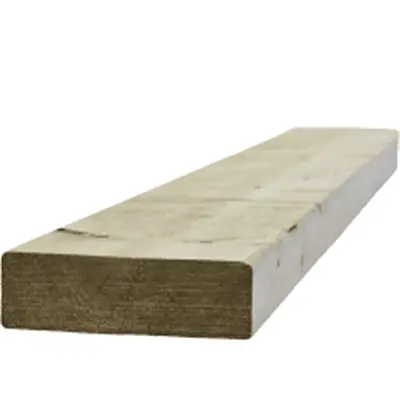 150x47x3000mm Sawn Treated Timber (6"x2")
each
£10.79 inc VAT
£8.99 ex VAT
In the yard
-
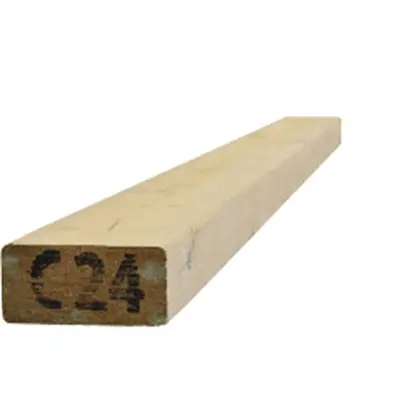 100x47x3000mm Sawn Treated Timber (4"x2")
each
£7.19 inc VAT
£5.99 ex VAT
In the yard
-
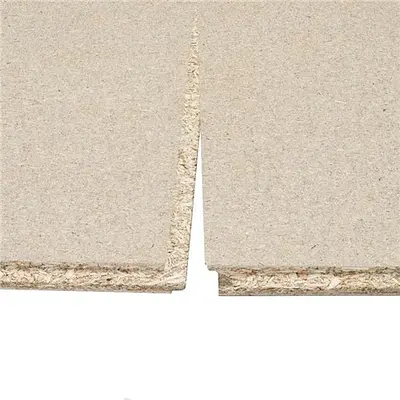 T&G Chipboard Flooring 2400x600x18mm
each
£13.19 inc VAT
£10.99 ex VAT
In the yard
-
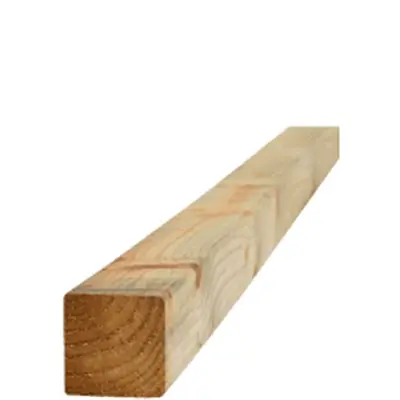 47x47x3000mm Sawn Treated Timber (2"x2")
each
£3.60 inc VAT
£3.00 ex VAT
In the yard
-
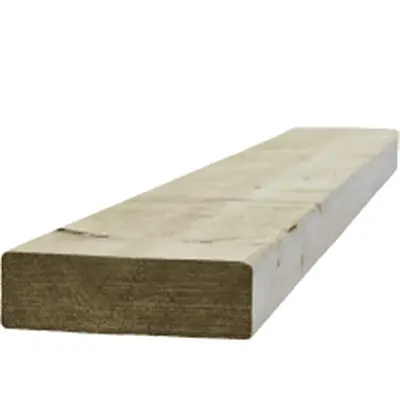 150x47x3600mm Sawn Treated Timber (6"x2")
each
£12.94 inc VAT
£10.78 ex VAT
In the yard
-
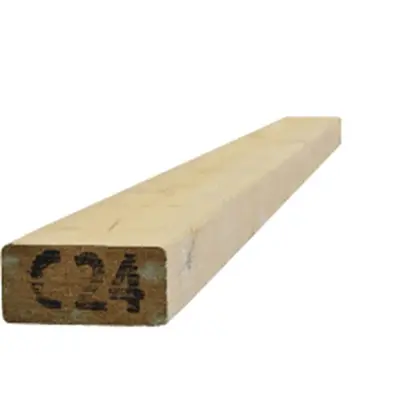 100x47x3600mm Sawn Treated Timber (4"x2")
each
£8.63 inc VAT
£7.19 ex VAT
In the yard
-
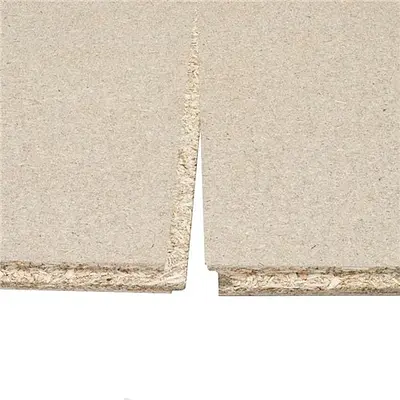 T&G Chipboard Flooring 2400x600x22mm
each
£16.79 inc VAT
£13.99 ex VAT
In the yard
-
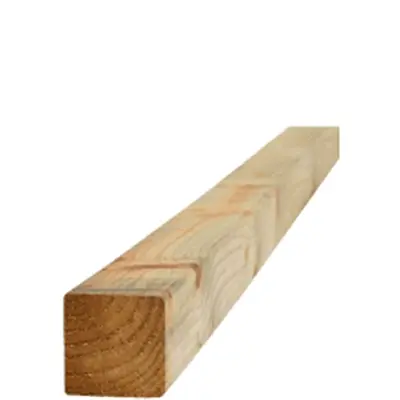 47x47x3600mm Sawn Treated Timber (2"x2")
each
£4.32 inc VAT
£3.60 ex VAT
In the yard
Prices are the shop's prices today. Stock and ordering are on www.discountbm.co.uk.
Framing timber and sheet for ME7 builds See all Timber & Sheet Material on the shop
Delivery to Gillingham and Hempstead
- ME7
-
Free when the goods reach £41.66 ex VAT (£49.99 inc VAT).
A smaller order pays the difference up to that amount: goods of £25.00 ex VAT (£30.00 inc VAT) pay £16.66 ex VAT (£19.99 inc VAT) for delivery.
More guides for Gillingham and Hempstead
- A side gate between two posts in ME7 Hanging a side gate in a Gillingham or Hempstead passage: the gate posts, two panels, slotted posts and post mix, counted through to a worked order.
- A concrete base for a shed in Hempstead A 2.6 by 2.0 metre concrete base for a garden shed in Hempstead: type 1, ballast, sharp sand and cement counted by the cubic metre, with a worked order.
- A gravel drive with a kerb edge A 6.0 by 2.6 metre gravel drive on an ME7 plot: the type 1 base, geotextile, shingle top, kerbs and edging, with a worked order from Northfleet.